Custom ADA or ACA Signage For Wayfinding
We are proud to produce a lineup of custom solutions that identify, direct, and protect the world.
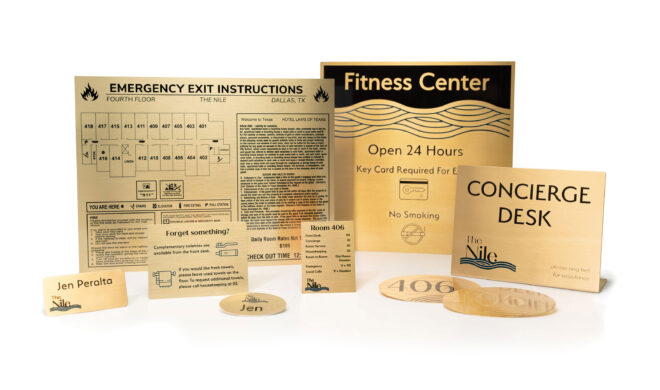
Our signage products include metal and plastic interior, exterior, and illuminated signage, plaques and metal plates.
We support OEM partners, from design and project management to production to produce custom plastic parts.
Our customizable cases are purpose-built, designed from the inside out to be durable, highly-engineered protective solutions made in the USA. Our cases offer superior protection for equipment in a variety of industries.
We offer premium engraving and ADA plastic substrates for the signage, award, and recognition and engraving industries. With the industry's leading partner network of distributors, most orders ship the same day they are placed.
A facilities manager calls your shop: a company is moving into a renovated two-floor office suite, and they need signage. They ask for a quote on ADA or ACA signs.
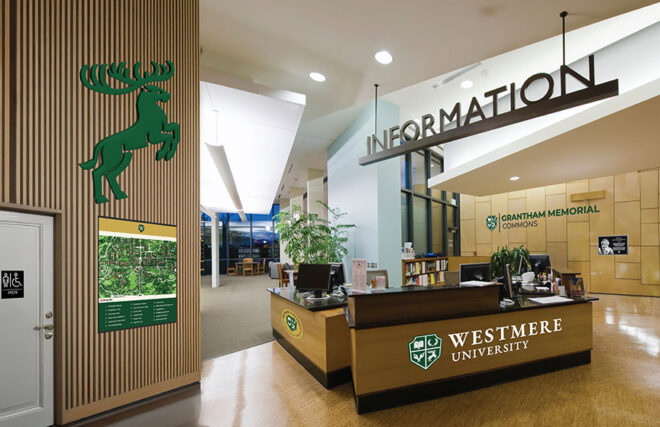
If you quote only the ADA or ACA signs listed exactly, you may miss the larger signage package. The same project could include an entrance directory, directional signs at every decision point, restroom and room identification signs, elevator and stair signage, and maybe even a lobby brand wall. It all needs to look like it came from the same family.
This is the difference between selling ADA or ACA signs and selling a wayfinding package. Our recent article on systems-thinking wayfinding covered the big picture: compliance is one layer of a complete navigation system, not the entire project itself.
DA and ACA compliance involve several important considerations beyond Braille. While Braille is required for certain types of signage, accessibility standards address a broader range of requirements, including:
Requirements differ by country. Review U.S. projects against applicable ADA Standards and local building codes, and Canadian projects against applicable federal, provincial, territorial, and local accessibility requirements. For Canadian wayfinding and signage guidance, see these guidelines.
Wayfinding describes how a system helps people navigate. ADA and ACA requirements apply to particular signs within that system: permanent room-identification signs generally require raised characters and braille, while covered directional and informational signs must meet visual requirements without mandatory tactile characters. Permanent-room identification signs generally need tactile characters and braille; many directional and informational signs must meet visual requirements instead.
Gemini can translate supplied copy into Grade 2 braille and manufacture tactile, visual, and complementary signs across multiple materials and processes. The sign professional remains responsible for confirming the applicable requirements, sign locations, mounting conditions, and final installation.
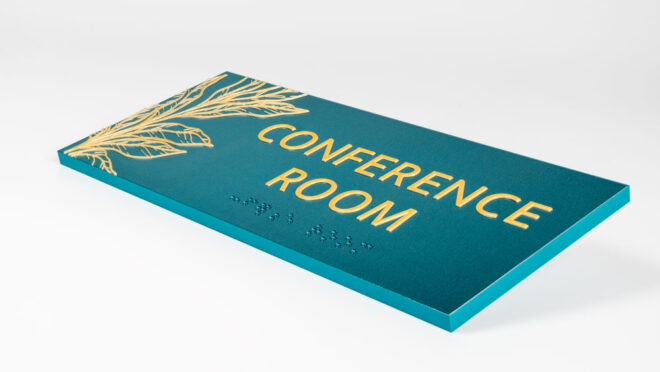
A common misconception is that ADA and ACA compliance is limited to a stock, one-size fits-all look. But it doesn’t. Within the tactile and visual requirements, there is room for design: color, shape, finish, layered materials, and even texture.
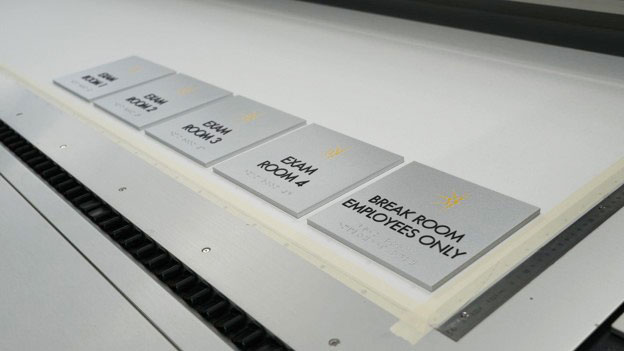
That’s exactly where Gemini’s Raised Print capabilities come in. Raised Print uses full-color UV inks to build tactile elements, like braille, raised text, logos, and texture, directly onto flat surfaces including Flat Cut Metal, Flat Cut Acrylic, and Laminate on Acrylic. Because the Braille is printed into the sign rather than applied as separate beads, there are no applied braille beads to loosen or detach. It’s backed by our Lifetime Interior Guarantee, and it opens up design options that go beyond what stock ADA and ACA signage can offer.
And because a UV printer can produce many signs together on a single printer bed, custom ADA and ACA work scales in a way that one-at-a-time production doesn’t. This matters when your client needs 60 consistent room signs across two floors, or a phased rollout across a national brand’s locations.
Here’s the practical takeaway for your shop. When a client asks for ADA or ACA signs, the full project often includes the signs plus the system around them. And when they need the system, the job grows:
|
Client’s words |
What they likely need |
What you can quote |
| “We need ADA signs” | Tactile room ID signs at code-compliant heights | Custom ADA or ACA signs with braille |
| “We need wayfinding signs” | Directory, directional, and ID signs that all look related | A coordinated package across sign types |
| “We’re rebranding the floor” | New signage that carries the revised branding | Custom-branded wayfinding options and directional signage |
Questions that Reveal Bigger Opportunity
Consistency across a system is often what determines what shop can capture the larger project. A facilities manager doesn’t want the directory from one supplier, the room signs from another, and a directional package that was clearly value-engineered. Gemini can produce wayfinding signage across a wide range of materials and processes, which means the whole package can come from one source with one consistent look, including the braille and ADA or ACA-compliant elements.
The next time a customer asks for ADA or ACA signs, ask what surrounds them. A room-identification order may be the starting point for a coordinated wayfinding package.
Have an active project? Contact Gemini to learn about our solutions for ADA and ACA signs and wayfinding signage.
To continue learning, keep an eye on Partner Portal for upcoming webinars and resources.